din standard parts
DIN Standard Parts Machined to Spec
Din standard parts produced to spec, with the thread, grade and finish confirmed on the drawing before production.
Upload your drawing (STEP, IGES, DWG, DXF, PDF) — we return DFM feedback and a quote within 24 hours.
- Tolerance
- ±0.01 mm
- MOQ
- From 50 pcs
- Sample
- 5–10 days
- Production
- 25–35 days
- Materials
- Aluminium · stainless · steel · brass · titanium
Standard overview
A DIN number is a part-type identifier, not a complete specification. It names a defined geometry — a hexagon head bolt, a socket head cap screw, a washer — but it does not, by itself, tell you the thread, the grade, the material or the finish. Those arrive in the rest of the callout. On a drawing, a DIN reference is a pointer to one document, and its value is that everyone in the chain reads that same document for that same part.
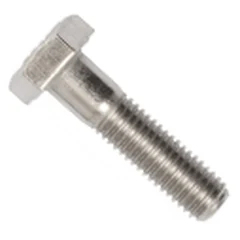
The most common mix-up is between DIN 931 and DIN 933. Both are hexagon head bolts with a metric thread, and at a glance they look identical. The difference is the thread run. DIN 931 is partially threaded: the shank stays plain for part of its length and is threaded near the end. DIN 933 is threaded fully up to the underside of the head. The distinction matters in a shear or bearing joint, where the plain shank locates the parts and keeps thread out of the joint, against a pure clamp joint where the whole length has to carry thread. The two share a diameter, head and spanner size, but they do different work in the joint.
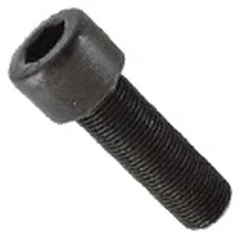
DIN 912 is a third animal: a socket head cap screw with a cylindrical head and an internal hexagon recess, produced to close tolerances. It is the workhorse of machine and fixture building because it drops into a counterbore and is driven with a hex key. None of these numbers describes a size — they describe a part type with a particular head, thread run and drive. The size arrives separately, as in DIN 912 M6 × 20.
Sizes, threads and grades we cover
The cross-reference table on this page maps 26 common fastener types across DIN, ISO and ASME. Use it as a map, not as a promise of interchangeability. The three columns are equivalent in general geometry, but a DIN number and its ISO successor are rarely identical in every dimension, because when Germany’s national standards were absorbed into ISO the committees took the chance to revise a dimension, merge a grade or tighten a tolerance. Where a drawing names one standard only, that standard governs; an entry in another column is a hint about where to look, not a guarantee that every number matches.
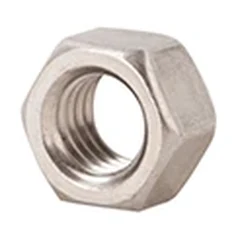
The traps are worth memorising because they are the ones that cost money in rework. The classic is the hex nut. Older DIN 934 drawings used a wider across-flats on three diameters — M10, M12 and M14 were 17, 19 and 22 mm — while its successor ISO 4032 uses 16, 18 and 21 mm; M22 moves the other way, at 34 mm against the older 32 mm. A nut and wrench that were a matched pair under the old drawing may no longer be, and a socket that fits one part will not fit the other.
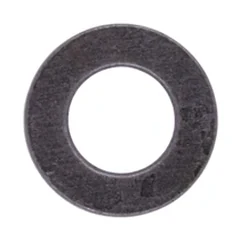
Washers carry the same disease. DIN 125 is a plain flat washer that existed in two forms, with and without a chamfer on the outside edge, and its ISO replacement split those into two documents — ISO 7089 for the normal washer and ISO 7090 for the chamfered one. A drawing that says only “DIN 125” leaves the edge condition open, so confirm the form before you quote. DIN 7985 is a cross-recessed pan head screw with a larger head than ISO 7045, close cousins rather than drop-in replacements; a counterbore dimensioned for one can foul the other.
For thread and grade we cover the metric range: coarse and fine pitch per ISO 261, property classes 4.6, 4.8, 5.8, 8.8, 10.9 and 12.9 per ISO 898-1, and stainless classes A2 and A4 per ISO 3506-1. The bolt grade markings page shows the head marking that belongs to each class.
Materials and finishes
Material follows the grade. Most DIN parts in our workflow are machined or headed from aluminium 2024, 5052, 6061 or 7075; stainless 301, 303, 304, 304L, 316, 316L or 17-4PH; carbon steel 1045 or 1215; alloy and tool steel 4140, D2 or O1; and brass, bronze, copper or titanium, with the choice driven by strength and service environment. A 316L socket screw and a 4140 alloy socket screw may share a DIN 912 geometry but answer very different load and corrosion requirements, and 17-4PH sits between them for joints that need both; the grade list is on our materials page, so material has to be called out alongside the standard.
Finishes are applied through our vetted partner network and managed under one quality process — zinc or nickel plating, black oxide, passivation, anodising and their variants — so the part ships with the coating the drawing expects. The materials and surface finishes pages lay out the options, and metric fasteners covers DIN 912, 933 and 934 in more detail.
Ordering notes
European drawings usually cite the DIN number, size, grade and finish on one line, for example DIN 912 M8 × 30 8.8 zinc-plated, or DIN 933 M10 × 50 10.9. Reading the line means unpacking it left to right: the standard names the part type, then the diameter and length, then the property class, then the coating. Two things usually need confirming before we quote. First, whether the cited DIN number is still current — many have been withdrawn and replaced by ISO, and the drawing may predate the change. Second, which form of a split standard the drafter meant, the way DIN 125 leaves the chamfer question open.
To quote a DIN part we need the full callout: the DIN number, nominal diameter and length, pitch (coarse is the default; a fine pitch must be stated), property class or material, any finish, and the quantity. A scanned drawing is enough to start. Send it through the quote page and we return a price with DFM feedback within 24 hours.
Tolerance defaults to ISO 2768-m general tolerance, with ±0.01 mm where the drawing demands it — the tolerances page explains each level. If the DIN part does not exist off the shelf in your size, we produce it to the drawing, from 1 piece for samples and from 50 pieces for production runs, and it ships with a material certificate (MTR) and pre-shipment photos.
DIN, ISO and ASME equivalents for common fasteners
| Part | DIN | ISO | ASME / other |
|---|---|---|---|
| Hex bolt, partially threaded | DIN 931 | ISO 4014 | ASME B18.2.1 |
| Hex bolt, fully threaded | DIN 933 | ISO 4017 | ASME B18.2.1 |
| Hex nut, style 1 | DIN 934 | ISO 4032 | ASME B18.2.2 |
| Hex nut, thin / jam | DIN 439 | ISO 4035 | ASME B18.2.2 |
| Socket head cap screw | DIN 912 | ISO 4762 | ASME B18.3 |
| Socket countersunk head screw | DIN 7991 | ISO 10642 | ASME B18.3 |
| Hex socket set screw, flat point | DIN 913 | ISO 4026 | ASME B18.3 |
| Hex socket set screw, cone point | DIN 914 | ISO 4027 | ASME B18.3 |
| Hex socket set screw, dog point | DIN 915 | ISO 4028 | ASME B18.3 |
| Hex socket set screw, cup point | DIN 916 | ISO 4029 | ASME B18.3 |
| Flat washer, 200 HV | DIN 125 | ISO 7089 | ASME B18.22.1 |
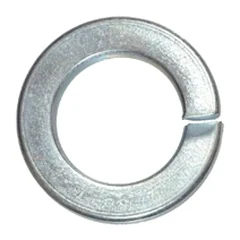
| Spring lock washer | DIN 127 | — | ASME B18.21.1 |
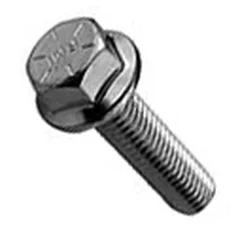
| Hex flange bolt | DIN 6921 | ISO 15072 | ASME B18.2.1 |
| Hex flange nut | DIN 6923 | ISO 4161 | ASME B18.2.2 |
| Prevailing torque hex nut | DIN 980 | ISO 7042 | ASME B18.16.6 |
| Prevailing torque hex nut, thin | DIN 985 | ISO 10511 | — |
| Cross recessed pan head screw | DIN 7985 | ISO 7045 | ASME B18.6.3 |
| Cross recessed pan head tapping screw | DIN 7981 | ISO 7049 | ASME B18.6.4 |
| Cup head square neck bolt | DIN 603 | — | ASME B18.5 |
| Split pin / cotter pin | DIN 94 | ISO 1234 | ASME B18.8.1 |
| Parallel pin | DIN 7 | ISO 2338 | ASME B18.8.2 |
| Taper pin | DIN 1 | ISO 2339 | ASME B18.8.2 |
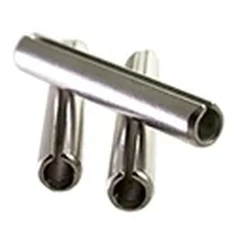
| Spring pin, heavy duty | DIN 1481 | ISO 8752 | ASME B18.8.2 |
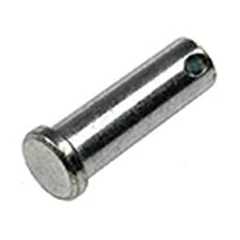
| Clevis pin | DIN 1444 | ISO 2341 | ASME B18.8.1 |
| Threaded rod | DIN 975 | — | ASME B18.31.3 |
| Stud, threaded both ends | DIN 938 / 939 | — | ASME B18.31.2 |
The standards are equivalent in general geometry but not always identical in every dimension. Where a drawing names one standard only, that standard governs.
Need a size or thread that is not listed? Send the drawingand we will confirm what we can hold.
Frequently asked questions
What does a DIN number actually specify?
A DIN number names a defined part geometry — head shape, thread run and driving feature — but not the size, material, grade or finish. Those must be given in the rest of the callout.
What is the difference between DIN 931 and DIN 933?
Both are hexagon head bolts with a metric thread. DIN 931 is partially threaded with a plain shank near the head, while DIN 933 is fully threaded up to the underside of the head.
Is DIN 912 the same as a socket head cap screw?
Yes. DIN 912 is the socket head cap screw with a cylindrical head and internal hexagon recess; its ISO equivalent is ISO 4762 and its ASME equivalent is ASME B18.3.
Are DIN and ISO standards interchangeable?
Usually close but not always identical. Many DIN numbers were revised when absorbed into ISO, so a dimension, grade or tolerance can differ; where a drawing names one standard only, that standard governs.
What is the DIN 934 versus ISO 4032 difference?
The across-flats differs on a few diameters. Older DIN 934 used 17, 19 and 22 mm for M10, M12 and M14 where ISO 4032 uses 16, 18 and 21 mm, and M22 moves the other way at 34 mm against 32 mm.
Why is a DIN 125 washer callout ambiguous?
DIN 125 existed in an unchamfered and a chamfered form, and its ISO replacement split them into ISO 7089 and ISO 7090. A callout that says only DIN 125 leaves the edge condition open.
Is DIN 7985 the same as ISO 7045?
Close but not identical. DIN 7985 is a cross-recessed pan head screw with a larger head diameter than ISO 7045, so the two are not drop-in replacements.
How do I read a European drawing that cites a DIN number?
Unpack the line left to right: the DIN number names the part type, then diameter and length, then property class or material, then finish. Confirm whether the cited number is still current, since many have been withdrawn.
Do I need to state the thread pitch when quoting a DIN part?
Coarse pitch is the default, so it can be omitted, but a fine-pitch thread must be stated. The pitch follows ISO 261.
What information do you need to quote a DIN part?
The DIN number, nominal diameter and length, pitch if fine, property class or material, finish, and quantity. A scanned drawing is enough to start, and we reply within 24 hours with DFM feedback.
Can you produce a DIN part that is not a stock size?
Yes. We machine or head the part to the drawing, from 1 piece for samples and from 50 pieces for production runs, at ±0.01 mm where the drawing demands it.
Which materials do you make DIN parts from?
Aluminium 2024, 5052, 6061 or 7075; stainless 301, 303, 304, 316 or 17-4PH; carbon steel 1045 or 1215; alloy steel 4140; brass, copper, bronze and titanium, with finishes applied through our vetted partner network.
Send your drawing — quote in 24 hours
DFM feedback, material certificates and pre-shipment photos come with every order.