cnc enclosures and housings
CNC Machined Enclosures & Housings
We manufacture cnc enclosures and housings to your drawing — turned, milled and finished in one factory, with a material certificate and pre-shipment photos before the goods ship.
Upload your drawing (STEP, IGES, DWG, DXF, PDF) — we return DFM feedback and a quote within 24 hours.
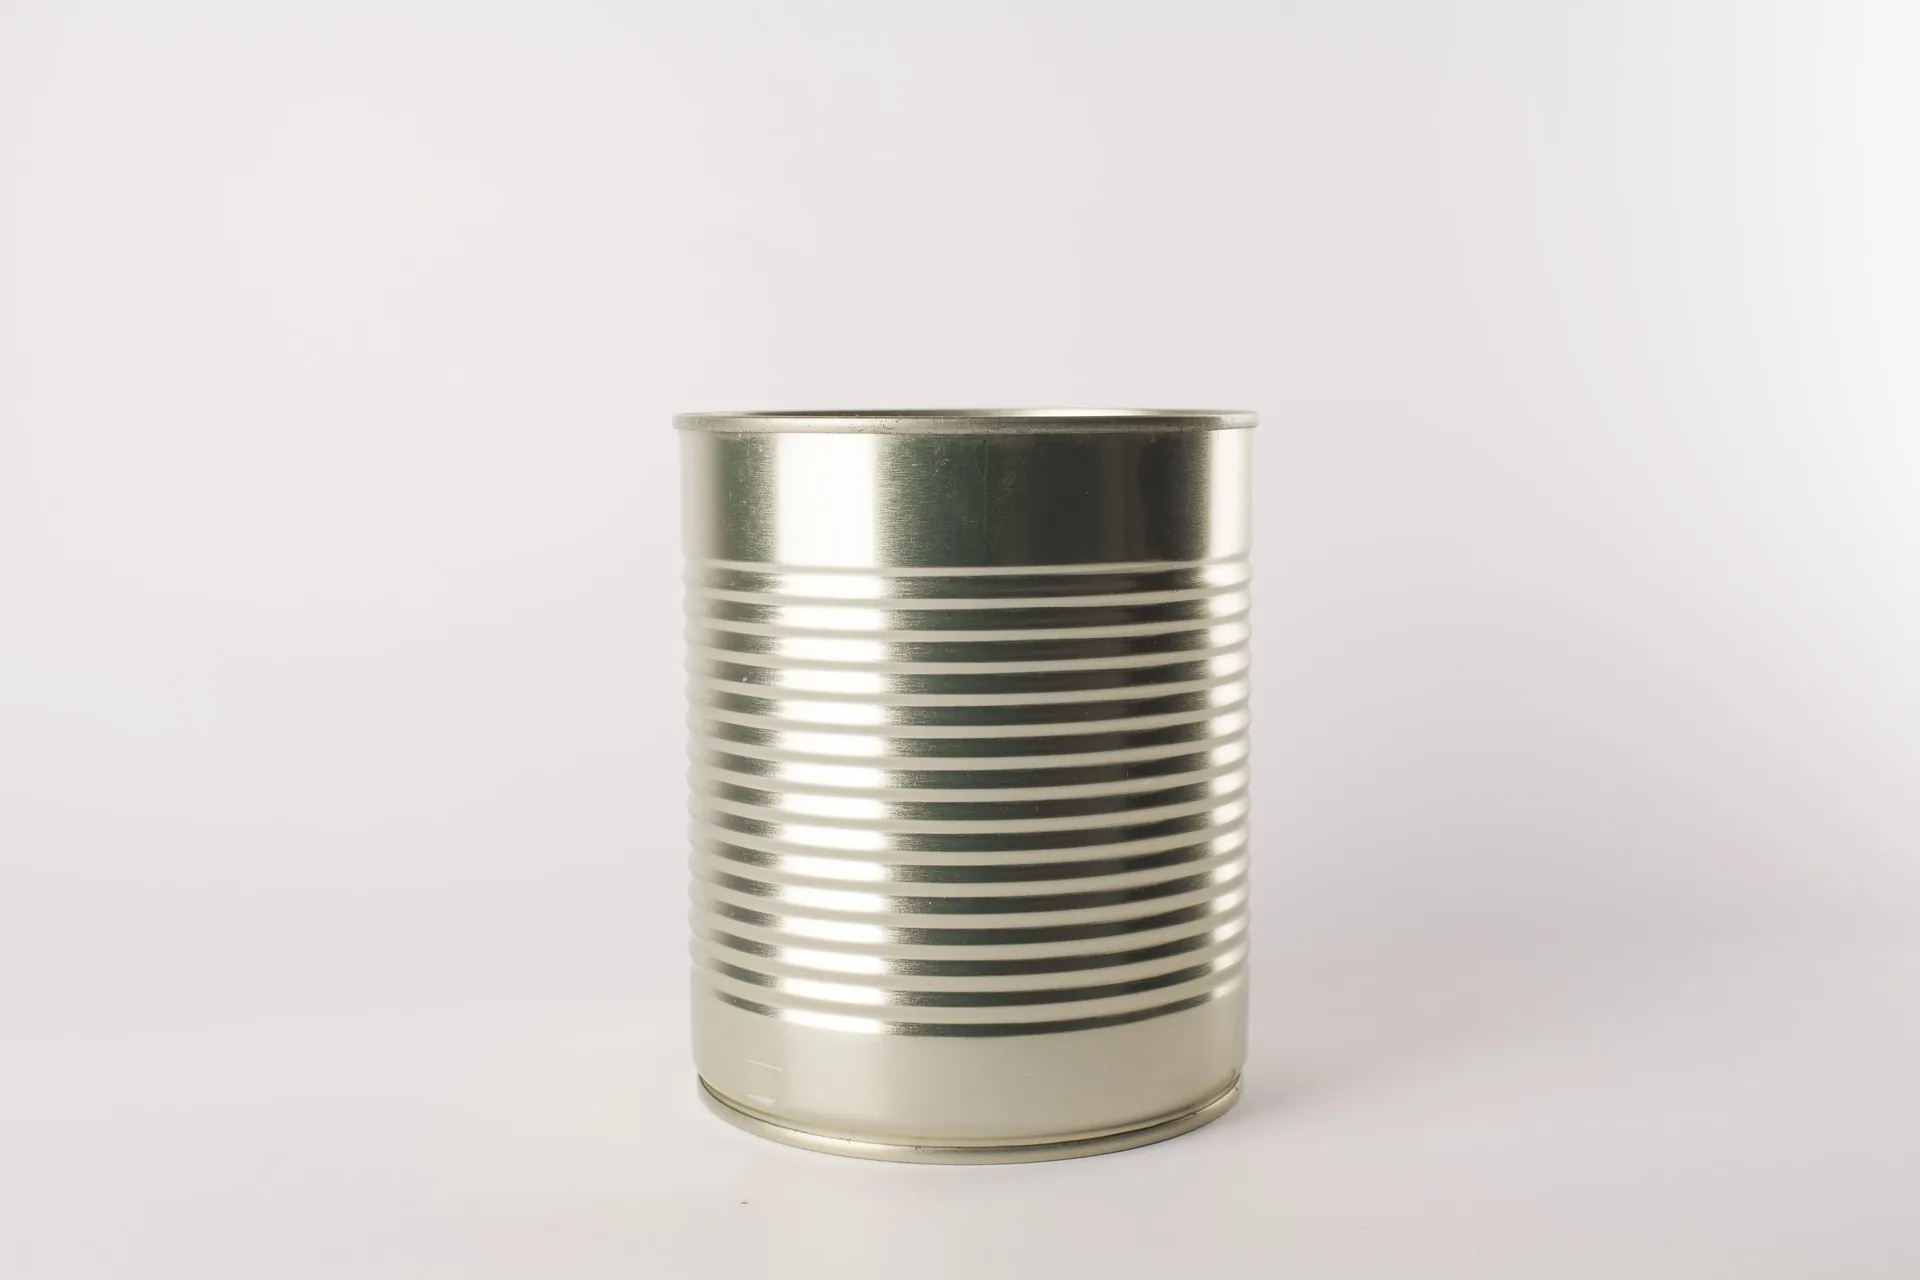
- Tolerance
- ±0.01 mm
- MOQ
- From 50 pcs
- Sample
- 5–10 days
- Production
- 25–35 days
- Documents
- MTR + pre-shipment photos
What this part is and where it is used
Machined enclosures and housings are the sealed boxes, instrument cases, control housings, covers and end plates that protect the working parts of a product. Where a cast or moulded case is too loose, too weak or too slow to source, engineers call for a housing machined from a solid block of aluminium or stainless steel. The result is a rigid, stable shell with flat sealing faces, clean bores for connectors and wall thickness that follows the drawing exactly. These parts show up anywhere electronics, instruments or controls need a protective shell: measurement equipment, automation controllers, medical devices, marine instruments and industrial tooling. Gearbox and motor housings belong to the same family — a stiff body, a flat gasket face and accurately located bores. Buyers are design engineers and purchasing teams who need a housing that matches an existing board layout or enclosure footprint, and who want repeat batches without paying for dedicated tooling.
Types and variants we manufacture
We machine the common housing forms from solid on our CNC milling centres:
- Sealed and gasketed boxes with an O-ring groove and a flat mating face for the lid.
- Instrument cases with display cut-outs, button holes and mounting bosses.
- Control housings with threaded ports, cable entries and internal pockets for wiring.
- Covers and end plates that match an existing housing, frame or extrusion.
- Ribbed, pocketed or lightened bodies that keep strength while cutting weight.
Wall thickness, sealing grooves, cable entries and threaded ports are all produced from your drawing. We hold ±0.01 mm on precision features and ISO 2768-m as the general tolerance, so a lid seats on its gasket the same way on part one and part one thousand. Where the design suits casting, stamping or sheet metal, we source the blank through our vetted partner network and finish it to the same print.
Materials, threads and finishes
Housings are most often aluminium 2024, 5052, 6061 or 7075 for weight and machinability, or stainless steel 301, 303, 304, 316, 316L or 17-4PH for corrosion resistance. Our materials page lists the full range we machine, including engineering plastics where the housing has to insulate, and brass, bronze, copper and titanium where the housing is a load-bearing cover.
Threaded ports and cable entries are cut to the standard your assembly uses — metric, NPT or BSP — and set out on the drawing; see thread standards for the details. Sealing depends on the surface, so we specify the finish that suits the seal. Aluminium parts typically get anodizing or powder coating; stainless parts get passivation or electropolishing. Steel housings that need a harder surface can be case-hardened. Plating, heat treatment and other secondary operations run through our vetted partner network, managed under one quality process, so the finish stays consistent across a production batch.
Industries and applications
Machined housings appear wherever equipment must survive vibration, moisture or a washdown. Electronics and instrumentation builders use them for controllers, sensors and measurement heads. Automation suppliers use them for junction and control boxes. Medical and marine work favours stainless steel for hygiene and corrosion resistance. Oil, gas and energy equipment uses sealed housings for panel-mount and downhole electronics. See our industries page and electronics hardware for related parts. Across every industry the requirement is the same: a housing that fits the board, seals where it should, and can be reordered in batches without a tooling investment.
Why order this part from our factory
This is an in-house machining job, not a resold casting. Send your drawing and you get a price with DFM feedback within 24 hours, including notes on wall thickness, sealing-groove geometry and thread feasibility. Samples ship in 5–10 days and production in 25–35 days after sample approval, with an MOQ from 50 pieces (samples from 1). Our milling envelope of 800 × 500 mm covers most housings, and monthly capacity of over 100,000 parts keeps repeat orders on schedule. Every shipment leaves with a material certificate (MTR) and pre-shipment photos. Read about our factory or go straight to the request a quote form.
What custom brackets are used for
Custom brackets and mounts connect, locate or support another component. The important information is not only the outside shape; it is the hole pattern, locating face, mounting direction, wall thickness, bend or pocket geometry, and the relationship between the bracket and the parts it carries. We manufacture custom brackets to a drawing so those functional features can be reviewed before machining.
Send a STEP, IGES, DWG, DXF or dimensioned PDF. A photo, sketch or existing sample can also start the discussion, but a controlled drawing is needed for a production quote. We return DFM feedback with a quote within 24 hours and call out features that may increase setup time, tooling cost or finishing time.
Tolerance, quantity and applications
General dimensions follow ISO 2768-m unless the drawing states another general tolerance. Precision features can be held to +/-0.01 mm when the geometry and process support it. For a bracket, the most useful tight tolerances are normally on locating faces, dowel holes, bearing fits and hole positions that determine assembly. Applying a tight tolerance to every dimension can add cost without improving the function.
Custom brackets are used in equipment, automation, electronics hardware, hydraulic systems, automotive assemblies and general industrial machinery. We can review prototype quantities and production runs from 50 pieces per style and material. Samples typically ship in 5-10 days and production in 25-35 days after drawing approval; material, finish and quantity determine the final schedule.
Every order includes a material certificate (MTR) and pre-shipment photos of the finished parts. For a quote, send the bracket drawing, revision, material, quantity, finish, thread requirements and delivery target through the request a quote form. See CNC milling, custom fasteners and tolerances for related requirements.
Specifications
| Tolerance | ±0.01 mm on precision features |
|---|---|
| General tolerance | ISO 2768-m unless stated on the drawing |
| Materials | Aluminium 2024 / 5052 / 6061 / 7075, stainless steel 301 / 303 / 304 / 316 / 316L / 17-4PH, engineering plastics |
| Milling envelope | Up to 800 × 500 mm |
| Sealing grooves | O-ring and gasket grooves machined to the print |
| Cable entries | Round, D-shape and rectangular cut-outs per drawing |
| Threaded ports | Metric, NPT and BSP threads |
| Wall features | Pockets, ribs and bosses machined from solid |
| Sealing finishes | Anodizing, powder coating, passivation or electropolishing |
| Sample lead time | 5–10 days |
| Production lead time | 25–35 days after sample approval |
| MOQ | From 50 pieces, samples from 1 piece |
| Monthly capacity | Over 100,000 parts |
| Documents | Material certificate (MTR) + pre-shipment photos |
| Envelope | Up to 600 × 450 × 250 mm |
| Wall thickness | 1.5–10 mm |
| Secondary | Gasket grooves, sealing, anodise |
| Lot size | 10–2,000 pcs |
| Process | 3-axis milling, forming, hardware insertion |
| Part types | Fixture plates, locators, clamps, drill bushings, tombstones, checking fixtures |
| Purpose | Locating and holding workpieces; positional and functional verification |
| Wear items | Locators, bushings and rest pads, hardened in-house or via our partner network |
| Threads | Metric, UN, BSP |
| Finishes | Anodising, black oxide, plating and others via our partner network |
| Samples | From 1 piece, delivered in 5–10 days |
| Quoting | Within 24 hours with DFM feedback |
| Size | Up to 800 × 600 mm base plates |
| Process | Milling, jig boring, grinding |
Frequently asked questions
Do you machine enclosures from solid, or do you need castings?
We machine from solid aluminium and stainless steel bar and plate, and we source castings, extrusions or sheet-metal forms through our vetted partner network when the design calls for them.
What wall thickness can you hold?
Wall thickness follows your drawing. We machine thin walls, ribs and bosses from solid and hold ±0.01 mm on precision features, with ISO 2768-m as the general tolerance.
Can you machine O-ring and gasket sealing grooves?
Yes. Sealing grooves, counterbores and mating faces are machined to your print so the surface finish and geometry suit your seal.
Which thread standards do you offer for ports and cable entries?
Metric, NPT and BSP, straight or tapered, matched to your drawing.
What finishes do you apply for sealing and corrosion resistance?
Anodizing or powder coating for aluminium, and passivation or electropolishing for stainless steel, managed through our vetted partner network under one quality process.
What is the minimum order quantity?
Production runs start from 50 pieces, and samples start from 1 piece.
How long do samples and production take?
Samples in 5–10 days and production in 25–35 days after sample approval.
Do you provide material traceability?
Yes, every shipment leaves with a material certificate (MTR) and pre-shipment photos.
Can you machine covers and end plates to match an existing housing?
Yes. We machine covers, end plates and lids from your drawings and hold the same tolerance and finish as the mating housing.
Can you machine large housings?
Our milling envelope is 800 × 500 mm, which covers most instrument and control housings; larger housings can be built from several machined sections.
How do I get a quote?
Send your drawing through the request-a-quote form or WhatsApp and you will receive pricing with DFM feedback within 24 hours.
What is the difference between a fixture and a jig?
A fixture locates and clamps a workpiece; a jig does the same and also guides the tool through a hardened bushing.
Do you actually build fixtures, or only machine parts?
We build the tooling to your drawing — fixture plates, locators, clamps, bushings, tombstones and checking fixtures — and ship it ready to mount.
What materials do you use for fixture plates?
Aluminium 6061 or 7075 for light, stiff plates, and carbon steel 1045 or alloy steel 4140 where the tooling takes load or wear.
Can you harden locators and bushings?
Yes — heat treatment is available in-house or through our vetted partner network.
What is a tombstone and can you build one?
A tombstone is a multi-face block that holds several workpieces on a machining centre; we build them to your machine's mounting and work zones.
What tolerance can you hold on locating features?
±0.01 mm on precision features, with ISO 2768-m as the general tolerance.
What is a checking fixture?
Hardware built to your part's geometry that confirms holes line up and features sit where the drawing says, as positional and functional verification.
Send your drawing — quote in 24 hours
DFM feedback, material certificates and pre-shipment photos come with every order.