precision machining
Precision CNC Machining Services — Tight Tolerance Parts
Precision machining for custom and non-standard parts, machined from your drawings at our factory in China. Send a drawing and we return DFM feedback with a quote.
Upload your drawing (STEP, IGES, DWG, DXF, PDF) — we return DFM feedback and a quote within 24 hours.
- Tolerance
- ±0.01 mm
- MOQ
- From 50 pcs
- Sample
- 5–10 days
- Production
- 25–35 days
- Materials
- Aluminium · stainless · steel · brass · titanium
What we machine on this process
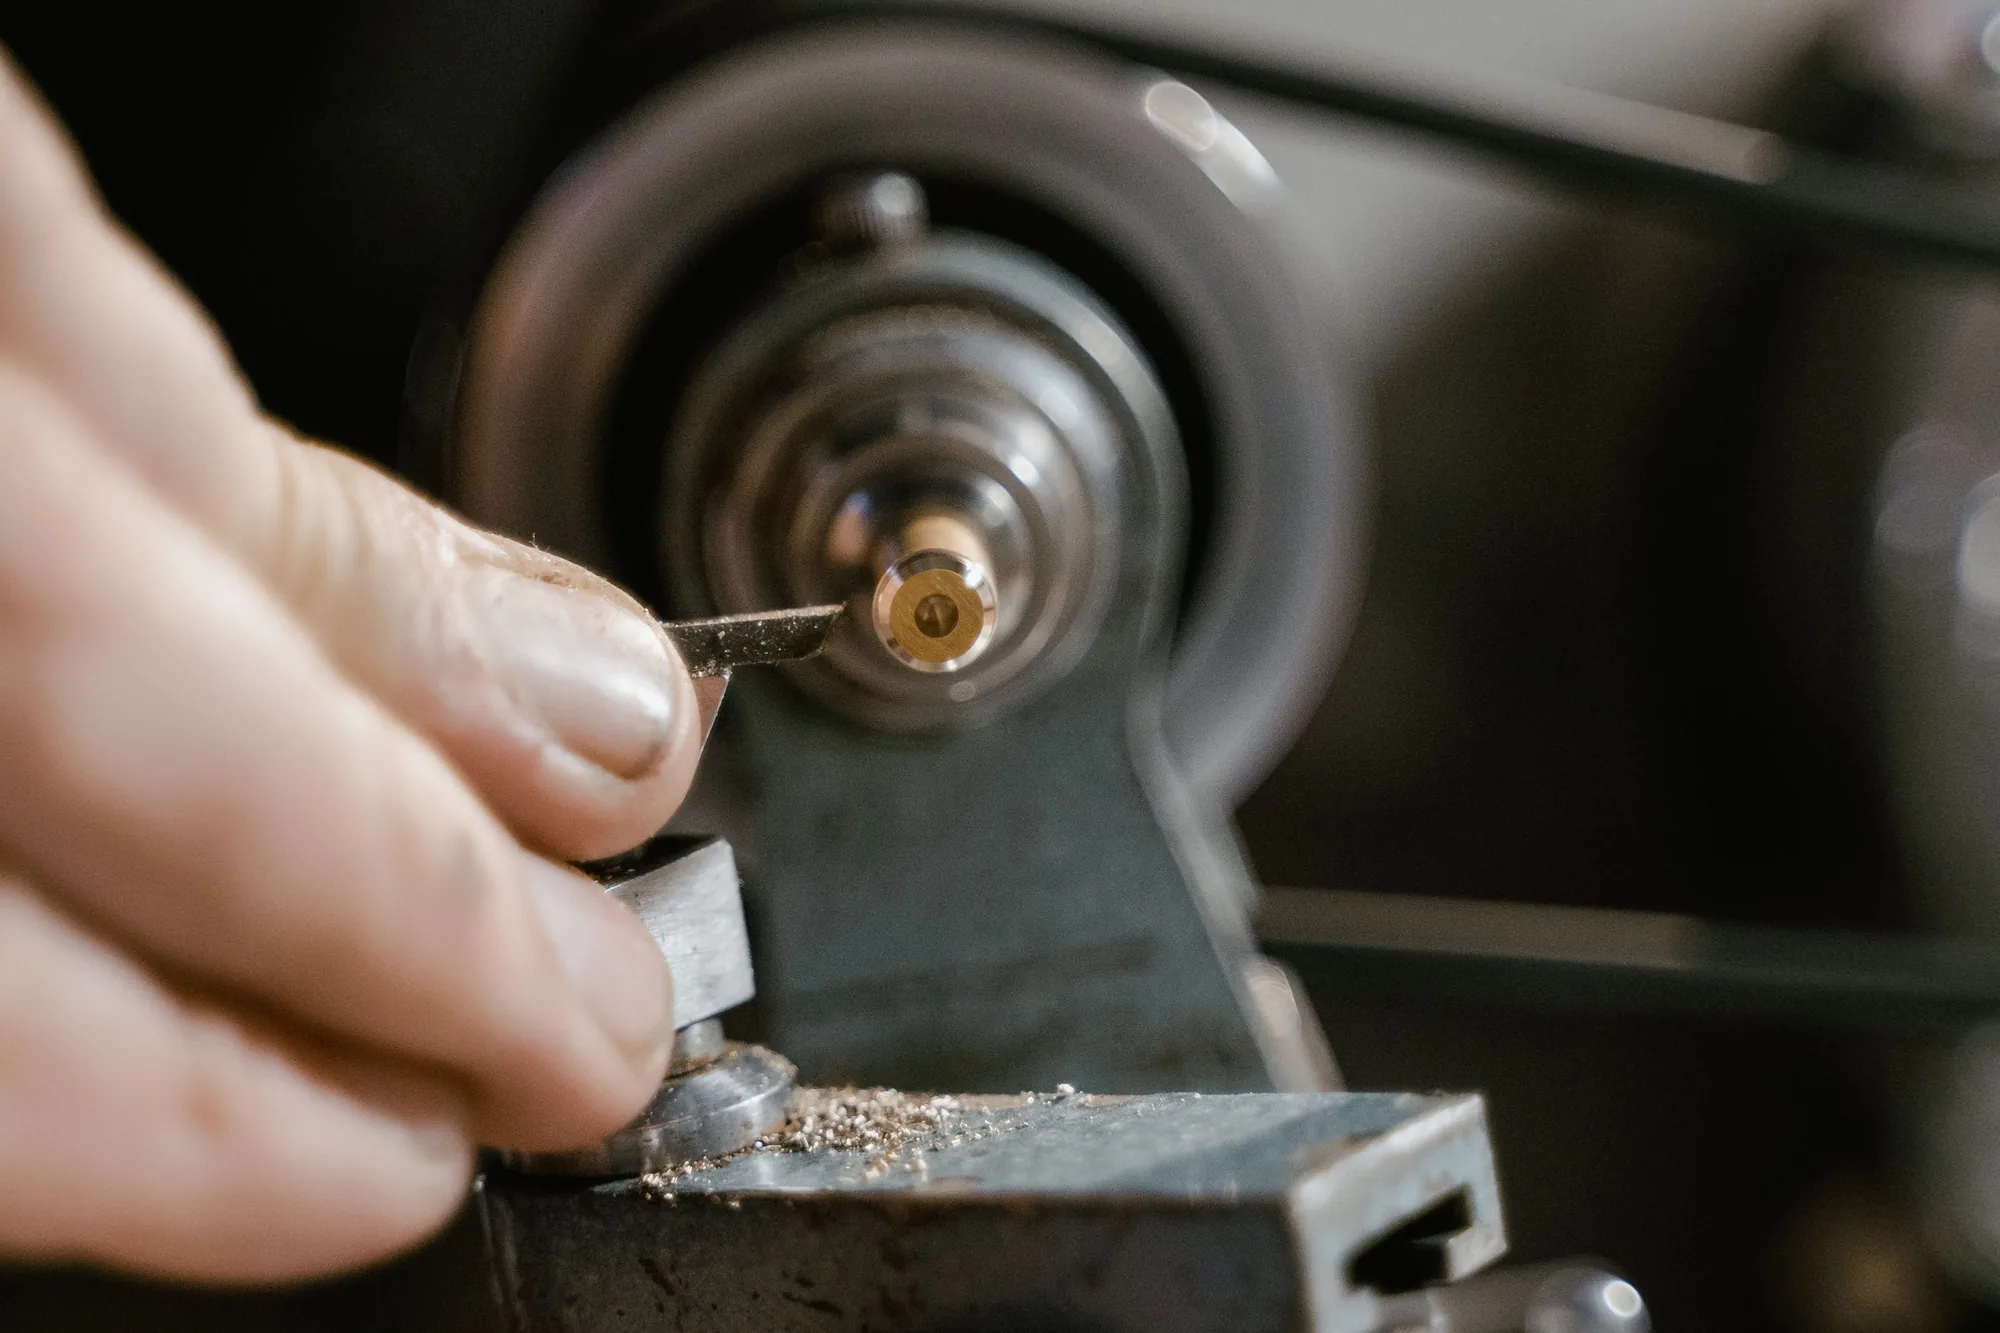
Precision machining is the same set of CNC processes — milling, turning and their variants — run with the attention and setup discipline needed to hold tight tolerances repeatably. It is not a separate machine; it is the difference between cutting a part that is about right and cutting one that fits a mating component the first time. We machine precision parts from your STEP, IGES, DWG, DXF or PDF drawing at our factory in Qidong City, Jiangsu Province, China, and return DFM feedback with a quote within 24 hours.
Typical precision parts are custom shafts, bushings and sleeves, pins, spacers and standoffs, brackets, housings, fittings and adapters, and any component where a bore, seat or mating face has to be right. We hold precision features to ±0.01 mm, with general dimensions following ISO 2768-m unless the drawing says otherwise.
Materials and finishes
We machine aluminium in 2024, 5052, 6061 and 7075; stainless steel in 301, 303, 304, 316 and 17-4PH; carbon and alloy steel in 1045, 1215, 4140, D2 and O1; plus brass, copper, bronze, titanium and engineering plastics. Grade detail is on our materials index, then aluminum parts, stainless steel parts, steel parts, brass and copper parts and titanium parts pages.
Finishes run through our vetted partner network, managed under one quality process, including anodizing, passivation, zinc plating, nickel plating, sand blasting and heat treatment. The full list is on our surface finishes page.
Size, tolerance and capacity limits
Precision tolerance is ±0.01 mm on the features that carry it, and ISO 2768-m for general dimensions. Our milling envelope is 800 × 500 mm, and turning diameter and length are quoted per drawing. We run over 100,000 parts per month, with MOQ from 50 pieces per style and material and samples from a single piece.
Tolerance is not free or uniform across a part. A ±0.01 mm limit on a bearing bore or a dowel seat is routine; the same limit stamped across every length, every radius and every cosmetic face is where cost climbs. We read each drawing with that distinction in mind and flag it in DFM.
Documents and shipping
Precision parts ship with a material certificate (MTR) and pre-shipment photos of your actual components. That is the complete document set we send by default. Machining happens at our own factory in Qidong, and finishing is managed through our vetted partner network, so the whole order stays under one point of contact and one quality process.
Industries we support
Precision parts go into automotive, medical, hydraulic and pneumatic, oil and gas, electronics and marine assemblies, wherever a mating fit or a running surface has to be repeatable. Send the drawing and we confirm the tolerance and capacity fit before you order.
Design guidelines for cost and manufacturability
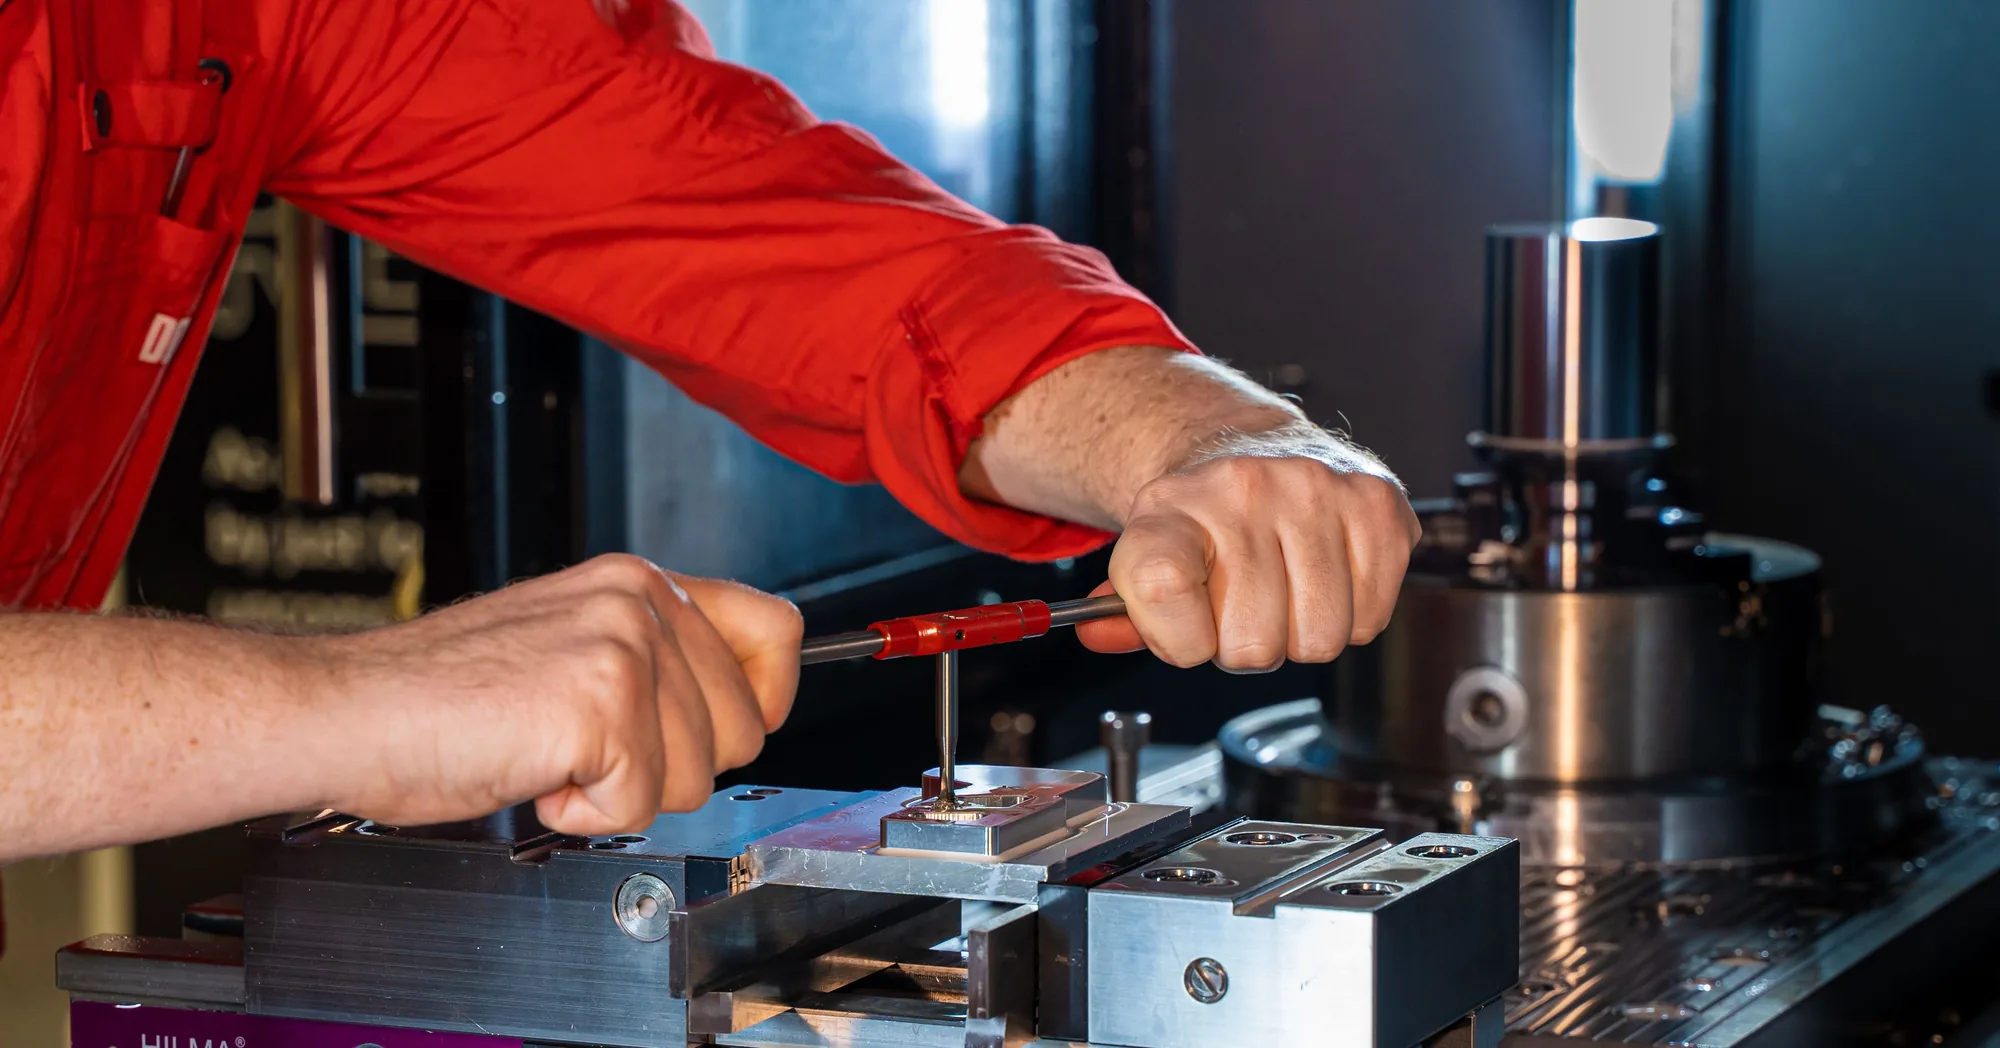
The biggest cost lever on a precision drawing is tolerancing. Reserve ±0.01 mm for the features that actually mate or run — bores, seats, journals, dowel fits — and let the rest fall under ISO 2768-m. Every extra tight dimension adds setup time, toolpath care and risk.
Temperature and setup are the two practical limits. Metal grows and shrinks with temperature, and a part measured warm will read differently when cold, so we machine to the drawing in a controlled process and keep the same datum and clamping plan from sample to production. Over-tolerancing also invites scrap: a cosmetic radius called to ±0.01 mm may force a second setup that a ±0.1 mm radius would not.
When we review a tight-tolerance drawing during DFM, we check three things: which features really need the limit, whether the material and wall thickness will hold it after any finishing or heat treatment, and whether the tolerance is achievable in one setup. We then feed that back with the quote within 24 hours. Our DFM guide and drawing requirements pages cover what to include for a clean first quote.
Specifications
| Precision tolerance | ±0.01 mm on precision features |
|---|---|
| General tolerance | ISO 2768-m unless stated on the drawing |
| Milling envelope | 800 × 500 mm |
| Turning size | Quoted per drawing |
| Materials | Aluminium, stainless steel, carbon and alloy steel, brass, copper, titanium |
| MOQ | From 50 pcs |
| Samples | From 1 piece |
| Sample lead time | 5–10 days |
| Production lead time | 25–35 days |
| Monthly capacity | Over 100,000 parts |
| Documents | MTR + pre-shipment photos |
| Quote | Within 24 hours with DFM feedback |
| Processes | CNC milling, turning, Swiss and 5-axis machining, EDM |
| Factory | Qidong City, Jiangsu Province, China |
Frequently asked questions
What does ±0.01 mm mean in practice?
It means a bore, seat or mating face is cut to within one hundredth of a millimetre of the drawing value, so the part fits its counterpart the first time. It is the limit we hold on the features that carry it.
Do I need ±0.01 mm on every dimension?
No. Reserve it for features that mate or run, like bores, journals, seats and dowel fits, and let general dimensions fall under ISO 2768-m. Over-tolerancing cosmetic faces adds cost without adding function.
Why does over-tolerancing a drawing cost more?
Every extra tight limit adds setup time, careful toolpath control and scrap risk. A cosmetic radius called to ±0.01 mm may force an extra setup that a looser limit would avoid.
How do temperature and setup affect tolerance?
Metal expands with heat, so a part reads differently warm than cold, and a changed clamping plan shifts the cut. We keep a controlled process and the same datum and clamping from sample to production.
What general tolerance do you use?
ISO 2768-m unless the drawing states otherwise, with precision features held to ±0.01 mm. The drawing always takes precedence.
How do you review a tight-tolerance drawing?
In DFM we check which features really need the limit, whether the material and wall thickness will hold it after finishing or heat treatment, and whether it is achievable in one setup. We send that back with the quote within 24 hours.
What is your milling envelope?
800 × 500 mm. Turning diameter and length are quoted per drawing, so send your dimensions and we confirm fit within the quote.
What is your MOQ and sample policy?
Production starts at 50 pieces per style and material, and samples run from a single piece. Samples ship in 5–10 days, production in 25–35 days after drawing approval.
What materials do you machine?
Aluminium 2024, 5052, 6061 and 7075; stainless steel 301, 303, 304, 316 and 17-4PH; carbon and alloy steel 1045, 1215, 4140, D2 and O1; plus brass, copper, bronze, titanium and engineering plastics.
What documents ship with precision parts?
A material certificate (MTR) and pre-shipment photos of your actual parts. That is the standard document set for precision orders.
How do I get a precision machining quote?
Upload a STEP, IGES, DWG, DXF or PDF drawing through the quote form or message us on WhatsApp. We return DFM feedback and a quote within 24 hours.
Where are precision parts machined?
At our own factory in Qidong City, Jiangsu Province, China, with finishing managed through our vetted partner network under one quality process.
Send your drawing — quote in 24 hours
DFM feedback, material certificates and pre-shipment photos come with every order.