metric to inch conversion
Metric to Inch Conversion Chart
A conversion reference for fastener sizes: fractions and decimal inches against millimetres, plus the metric and unified thread series side by side. Use it to move a drawing or a part number between metric and inch systems without guessing.
Upload your drawing (STEP, IGES, DWG, DXF, PDF) — we return DFM feedback and a quote within 24 hours.

- Tolerance
- ±0.01 mm
- MOQ
- From 50 pcs
- Sample
- 5–10 days
- Production
- 25–35 days
- Documents
- MTR + pre-shipment photos
Convert now
Type a number on either side. Fractions are shown for inch values that land on a standard fraction.
A diameter conversion is a starting point, not an equivalent. Thread pitch, thread angle and tolerance class decide whether two parts interchange — see thread standards.
Why metric and inch parts are not interchangeable
1 in = 25.4 mm exactly, and a 3/8 in bolt is 9.525 mm — but converting those numbers does not convert the part. Most bad conversions are arithmetically correct and still fail, because a fastener is a system of diameter, pitch and wrench size, and only the first of the three converts.
The arithmetic is exact: 1 in = 25.4 mm. A 3/8 in bolt is 9.525 mm, and a 10 mm bolt is 0.3937 in. So far, so simple.
The trouble begins when the dimension belongs to a thread or fastener, because a fastener is not one number — it is a system. A 3/8-16 UNC bolt has a 3/8 in major diameter and 16 TPI; an M10 × 1.5 bolt has a 10 mm diameter and a 1.5 mm pitch. Convert 3/8 in to 9.525 mm and you are only 0.475 mm from 10 mm — close enough to look like the same size on a drawing. But 16 TPI is a 1.5875 mm pitch against the metric bolt’s 1.5 mm, and the threads bind within a turn.
That is the core rule of this page: a converted size tells you which family a part belongs to, not which specific part to order. The conversion charts on this page get you to the right neighbourhood; the thread tables on our thread standards page get you to the exact part.
Converting a size, not just a number
The common-fraction chart and the 1/64-step chart on this page do the same job two ways. The fraction chart gives the everyday sizes — 1/4 in = 6.35 mm, 3/8 in = 9.525 mm, 1/2 in = 12.7 mm — that cover most fasteners and turned parts. The 1/64 chart steps through every sixty-fourth of an inch, so 13/64 in can be read as 5.159 mm without hand division.
Use the fraction chart for a drawing call-out and the 1/64 chart for a measurement. A call-out is nominal — the drawing says 1/2 in and means 1/2 in. A measurement is real — a caliper reads 0.510 in, which is 12.954 mm, not a 1/2 in part. Conflating the two is how a converted part ends up a hundredth of an inch out.
Keep units explicit at every step: write “mm” or “in” and never mix them in one tolerance. 12.7 ± 0.1 mm is not the same statement as 0.5 ± 0.1 in; the tolerance bands differ by a factor of 2.54.
Matching a metric part to an inch equivalent
Once a dimension is converted, the question is whether a real, available part exists at the other end. Sometimes it does, and sometimes the nearest available size is a step away.
Fasteners are the easy case because both systems have standard, widely stocked sizes. A 6 mm bolt and a 1/4 in bolt are within 0.35 mm, and in a loose clearance hole either may physically fit. But “fits in the hole” is not “replaces the part”. A metric bolt has a metric pitch and an inch bolt a TPI count, so the thread, nut, tapped hole and wrench size all change together. Converting the bolt without the mating thread buys a part that fits the hole and strips the thread.
For raw bar and plate the match is closer, since bar stock comes in nominal sizes that often sit within the conversion tolerance. Still, the two systems are not mirrors: metric bar steps in whole millimetres, inch bar in fractions, so a converted size rarely lands on a stocked metric diameter. Choose the nearest available size and adjust the drawing rather than specifying 9.525 mm.
If a converted dimension falls between two available sizes, decide which way the function points. For a clearance fit, round to the smaller shaft or the larger hole; for a locating or interference fit, keep the converted value and let the shop hold it to tolerance.
The conversions worth memorising
You do not need the chart for the sizes that come up every day. Six of them cover most conversations, and knowing them makes a drawing readable at a glance.
1 in = 25.4 mm exactly — that is the definition, not a rounded figure, and every other value follows from it. From there: 1/2 in = 12.7 mm, 1/4 in = 6.35 mm, 1/8 in = 3.175 mm, 1/16 in = 1.5875 mm, 1/64 in = 0.3969 mm. Halving is the whole trick — each step down the fraction ladder halves the millimetre value, so 3/8 in = 9.525 mm sits exactly between 1/4 in and 1/2 in, and 5/16 in = 7.9375 mm sits between 1/4 in and 3/8 in.
Two decimal anchors are worth carrying as well: 1 in = 25.4 mm and 0.001 in = 0.0254 mm. The second one turns any inch tolerance into a metric one in a single step — 0.005 in is 5 × 0.0254 = 0.127 mm.
For anything else, divide the numerator by the denominator and multiply by 25.4. 13/64 in is 13 ÷ 64 = 0.203125 in, times 25.4 = 5.159 mm. That is the arithmetic the 1/64 chart on this page has already done for every sixty-fourth through to a full inch.
The same size written three ways
Any inch size can be written as a fraction, a decimal or a millimetre, and mixing the three in one document is where most confusion starts. A 1/2 in call-out, a 0.500 in measurement and a 12.7 mm dimension may describe the same nominal size — or three different real sizes.
The fraction is nominal. When a drawing says 1/2 in it means the 1/2 in series, and the part must come from that series with its own tolerances. The decimal is what an instrument reads: a caliper on a worn shaft may show 0.492 in, which is 12.497 mm — still nominally 1/2 in, but 0.008 in under size. The millimetre value is a conversion, and it is only as good as the number it was converted from.
Here is the practical rule. Convert for information, never for specification. Write the governing unit first and the converted value in brackets afterwards — 12.7 mm (0.500 in) — and say once, in words, which system governs. A drawing that alternates between systems line by line cannot be inspected reliably, because a reader cannot tell a converted convenience value from a call-out that must be held.
Thread pitch is what a diameter conversion misses
This is the single most common conversion error, and it is expensive. Converting a diameter is arithmetic; the thread is a separate system with its own pitch, and the two do not line up.
Compare a 3/8-16 UNC bolt with an M10 × 1.5 bolt. The diameters are 9.525 mm and 10 mm — a difference of 0.475 mm, small enough to look interchangeable on a drawing. The pitches are not close: 16 TPI is 25.4 ÷ 16 = 1.5875 mm, against the metric bolt’s 1.5 mm. Thread them together and they bind within about a turn. The parts are not undersized or oversized; they are different thread systems.
The same gap appears across the common range. A 1/4-20 UNC bolt has a 1.27 mm pitch, while the nearest metric size, M6 × 1.0, has a 1.0 mm pitch. A 5/16-18 UNC bolt has a 1.4111 mm pitch, against M8 × 1.25 at 1.25 mm. In each case the diameter is within a few tenths of a millimetre and the pitch is not, and the pitch is what decides whether the joint assembles.
So convert the diameter to find the family, then take the thread from the standard. Our thread standards page carries the metric and unified series side by side, and our metric fasteners and inch fasteners pages give the stocked sizes in each system.
Wrench sizes and across-flats do not convert
Hexagon dimensions are a third system hiding behind the first two, and they do not convert cleanly either.
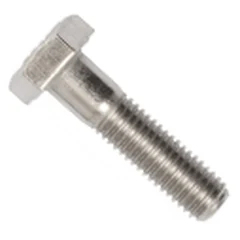
Take the two bolts above. A 3/8 in hex bolt takes a 9/16 in wrench, which is 14.29 mm. An M10 hex bolt takes a 16 mm wrench in the ISO series, or 17 mm in the older DIN series. The fasteners are within half a millimetre on diameter and the wrenches are 1.7 mm apart or more. Convert the diameter, order the metric bolt, and the wrench that was in the toolbag no longer fits.
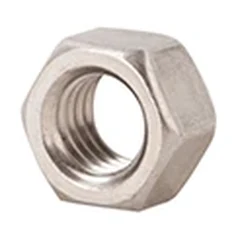
Nominal wrench sizes in the inch system are fractions of an inch — 7/16, 1/2, 9/16, 5/8, 3/4 — and metric wrenches step in whole millimetres: 10, 13, 16, 18, 24. A few pairs happen to sit within a fraction of a millimetre and will turn the same nut; most do not, and a wrench that is 0.4 mm off will round a soft hex corner on a production line. Match the wrench to the fastener’s own standard rather than to the converted number.
Washers, pins and the parts that convert differently
Not every part converts the same way, because not every part is defined by a single diameter.
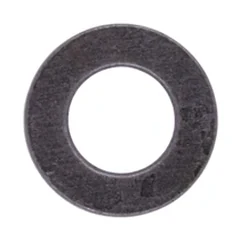
A flat washer is defined by three numbers at once: inside diameter, outside diameter and thickness. Convert all three, or none. A washer that is right on the bore and wrong on the outside diameter still fails — it will not spread the load, and on a soft surface it will dish. Our custom washers page lists what each dimension controls.
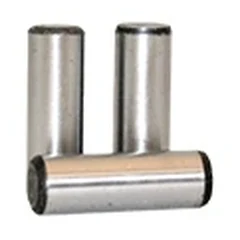
Pins convert more forgivingly because they are used in reamed or clearance holes and the fit is chosen by the designer. A 1/4 in dowel pin is 6.35 mm and an M6 pin is 6 mm; the 0.35 mm difference is a design decision about which hole they go into, not an arithmetic problem. Fractional sizes, number sizes and decimal sizes all appear in the same catalogue, so a pin conversion should name the series and not just the number — 1/4 in dowel, not “6 mm equivalent”.
Retaining and spring parts sit in the same category: the nominal size is a series reference, and the functional dimensions are listed separately. Convert the functional dimensions.
What does not convert at all
Some things on a drawing have no equivalent in the other system, and pretending otherwise causes more trouble than an approximate number would.
Materials do not convert. There is no metric equivalent of 12L14 free-cutting steel or of 303 stainless, because those are material designations with their own chemistries, not dimensions. The inch or metric drawing says which bar to buy, and the conversion is a sourcing question rather than a dimensional one.
Surface finishes cross over more easily but not perfectly. A 63 µin Ra finish is about 1.6 µm Ra; 125 µin is about 3.2 µm. The two systems share a set of preferred values, and a round number in one is usually a preferred number in the other — but a finish specified at an odd value in inches may have no metric equivalent on a standard comparator, and the practical answer is to specify the nearest standard grade.
Standards bodies do not convert either. An ANSI or ASME call-out and an ISO call-out can describe the same part, but the documents differ in how they state tolerances, edge conditions and inspection. Quote the standard the drawing names, and treat the other as a cross-reference only.
Conversion mistakes we see on drawings
These are the errors that come back on quotations, in the order we meet them.
Converting the diameter and leaving the thread is first, by a wide margin. The drawing shows an M10 call-out next to a 3/8-16 thread note, and the two cannot both be right.
Second is a tolerance converted with the wrong factor. ±0.005 in is ±0.127 mm, not ±0.01 mm. A tolerance that is quietly four times tighter than intended changes the process, and sometimes the price.
Third is a rounded nominal. Rounding 9.525 mm to 9.5 mm looks harmless and is not — 9.5 mm is not a standard metric diameter, so the shop either goes back to 9.525 mm or proposes the nearest stocked size, and either way the drawing needs a revision.
Fourth is a mixed-unit drawing with no governing statement. Every value is present and none of them is authoritative.
Fifth is a converted value used for procurement. Once a converted number is written into a purchase order it has been promoted from reference to requirement, and the shop has to hold it.
A worked example, end to end
Take a shaft drawing in inches that has to be made from metric bar. The call-out is 1/2 in diameter with a 1/4-20 UNC thread on one end, ±0.002 in, and the note says the material is 303 stainless.
Start with the governing statement: dimensions in inches govern. Everything below is arithmetic, and none of it changes that sentence.
The 1/2 in diameter is 12.7 mm. The 1/4-20 thread is 6.35 mm nominal with a 20 TPI pitch, which is 25.4 ÷ 20 = 1.27 mm — it stays an inch thread, because the mating nut is an inch nut. The ±0.002 in tolerance is 0.0508 mm, and the nearest round metric statement that is not tighter than intended is ±0.05 mm. The material is 303 stainless whichever system the drawing is in, so the bar is bought as 303, in the nearest metric diameter that leaves stock to clean up — in this case 14 mm, turned down to 12.7 mm.
Nothing was rounded except the tolerance statement, and that rounding was checked in the safe direction. The drawing still governs in inches; the metric values are reference. That is the whole method, and it is the same method whether the part is a shaft, a bushing or a custom bolt.
Tolerance expectations when converting
A conversion is exact at one point, but a part is a range, and the range changes between systems. If a drawing says 12.7 mm, the machinist works within the metric tolerance; if it says 1/2 in, within the inch tolerance. The nominal value is identical — the tolerance statement quietly differs.
Convert tolerances with the same factor as the dimension, and do not round them casually. ±0.1 mm becomes ±0.004 in, not ±0.01 in. An inch drawing with ±0.005 in is ±0.127 mm, looser than ±0.1 mm — worth knowing when a metric shop quotes an inch part.
We machine to ±0.01 mm on features that locate, seal or fit, with ISO 2768-m as the general tolerance where the drawing does not state one. That is fine enough to hold a converted dimension either way, but the cleaner the drawing, the fewer the surprises. State the tolerance in one system, and give the conversion in parentheses if the reader needs both.
Ordering a converted part from our factory
The last step is the hand-off, and most conversion errors happen here. The rule is simple: tell us which system governs the part, and give the conversion as information, not instruction.
If the drawing is imperial and the stock is metric, make the inch dimensions master and the metric equivalents reference. We machine to the inch call-outs and pick the nearest metric bar with enough stock to clean up. If the drawing is metric and the stock is imperial, the reverse applies.
State the governing system in one sentence: “Dimensions in inches govern” or “Dimensions in millimetres govern”. That single sentence removes every ambiguity about which value the machinist must hold and which is only a courtesy conversion.
Send the drawing through our request a quote page and we will respond within 24 hours with pricing and DFM feedback, including any rounding risk or a nominal size that should become an available one. For tolerance guidance, see our tolerances page; for the thread tables, see thread standards.
A conversion gets you to a diameter; it does not get you to a part. Once the size is settled, the next two questions are whether that diameter can be turned at the length required — see the custom screw size range — and which thread class the mating part actually needs. Most of the custom screws quoted here start life as a metric drawing and an inch catalogue part that nearly fits.
Fraction, decimal inch and millimetre equivalents
| Fraction (in) | Decimal (in) | Millimetre (mm) |
|---|---|---|
| 1/16 | 0.0625 | 1.587 |
| 1/8 | 0.125 | 3.175 |
| 3/16 | 0.1875 | 4.762 |
| 1/4 | 0.25 | 6.350 |
| 5/16 | 0.3125 | 7.938 |
| 3/8 | 0.375 | 9.525 |
| 7/16 | 0.4375 | 11.112 |
| 1/2 | 0.5 | 12.700 |
| 9/16 | 0.5625 | 14.287 |
| 5/8 | 0.625 | 15.875 |
| 11/16 | 0.6875 | 17.462 |
| 3/4 | 0.75 | 19.050 |
| 13/16 | 0.8125 | 20.637 |
| 7/8 | 0.875 | 22.225 |
| 15/16 | 0.9375 | 23.813 |
| 1 | NaN | NaN |
| 1-1/8 | 1.125 | 28.575 |
| 1-1/4 | 1.25 | 31.750 |
| 1-3/8 | 1.375 | 34.925 |
| 1-1/2 | 1.5 | 38.100 |
Millimetre values are calculated from the exact fractional value (1 in = 25.4 mm) and rounded to three decimals.
Fraction, decimal inch and millimetre equivalents
| Fraction (in) | Decimal (in) | Millimetre (mm) |
|---|---|---|
| 1/64 | 0.0156 | 0.397 |
| 1/32 | 0.0313 | 0.794 |
| 3/64 | 0.0469 | 1.191 |
| 1/16 | 0.0625 | 1.587 |
| 5/64 | 0.0781 | 1.984 |
| 3/32 | 0.0938 | 2.381 |
| 7/64 | 0.1094 | 2.778 |
| 1/8 | 0.125 | 3.175 |
| 9/64 | 0.1406 | 3.572 |
| 5/32 | 0.1563 | 3.969 |
| 11/64 | 0.1719 | 4.366 |
| 3/16 | 0.1875 | 4.762 |
| 13/64 | 0.2031 | 5.159 |
| 7/32 | 0.2188 | 5.556 |
| 15/64 | 0.2344 | 5.953 |
| 1/4 | 0.25 | 6.350 |
| 17/64 | 0.2656 | 6.747 |
| 9/32 | 0.2813 | 7.144 |
| 19/64 | 0.2969 | 7.541 |
| 5/16 | 0.3125 | 7.938 |
| 21/64 | 0.3281 | 8.334 |
| 11/32 | 0.3438 | 8.731 |
| 23/64 | 0.3594 | 9.128 |
| 3/8 | 0.375 | 9.525 |
| 25/64 | 0.3906 | 9.922 |
| 13/32 | 0.4063 | 10.319 |
| 27/64 | 0.4219 | 10.716 |
| 7/16 | 0.4375 | 11.112 |
| 29/64 | 0.4531 | 11.509 |
| 15/32 | 0.4688 | 11.906 |
| 31/64 | 0.4844 | 12.303 |
| 1/2 | 0.5 | 12.700 |
| 33/64 | 0.5156 | 13.097 |
| 17/32 | 0.5313 | 13.494 |
| 35/64 | 0.5469 | 13.891 |
| 9/16 | 0.5625 | 14.287 |
| 37/64 | 0.5781 | 14.684 |
| 19/32 | 0.5938 | 15.081 |
| 39/64 | 0.6094 | 15.478 |
| 5/8 | 0.625 | 15.875 |
| 41/64 | 0.6406 | 16.272 |
| 21/32 | 0.6563 | 16.669 |
| 43/64 | 0.6719 | 17.066 |
| 11/16 | 0.6875 | 17.462 |
| 45/64 | 0.7031 | 17.859 |
| 23/32 | 0.7188 | 18.256 |
| 47/64 | 0.7344 | 18.653 |
| 3/4 | 0.75 | 19.050 |
| 49/64 | 0.7656 | 19.447 |
| 25/32 | 0.7813 | 19.844 |
| 51/64 | 0.7969 | 20.241 |
| 13/16 | 0.8125 | 20.637 |
| 53/64 | 0.8281 | 21.034 |
| 27/32 | 0.8438 | 21.431 |
| 55/64 | 0.8594 | 21.828 |
| 7/8 | 0.875 | 22.225 |
| 57/64 | 0.8906 | 22.622 |
| 29/32 | 0.9063 | 23.019 |
| 59/64 | 0.9219 | 23.416 |
| 15/16 | 0.9375 | 23.813 |
| 61/64 | 0.9531 | 24.209 |
| 31/32 | 0.9688 | 24.606 |
| 63/64 | 0.9844 | 25.003 |
| 1 | NaN | NaN |
Millimetre values are calculated from the exact fractional value (1 in = 25.4 mm) and rounded to three decimals.
Need a size or thread that is not listed? Send the drawingand we will confirm what we can hold.
Frequently asked questions
How many millimetres are in one inch?
Exactly 25.4 mm. To convert inches to millimetres multiply by 25.4; to convert millimetres to inches divide by 25.4.
Is 3/8 in the same as 10 mm?
No. 3/8 in is 9.525 mm, so it is 0.475 mm smaller than 10 mm. In a thread the difference in pitch makes them fully incompatible even though the diameters look close.
How do I convert a fraction to a decimal inch?
Divide the numerator by the denominator — 3/8 is 0.375 in — then multiply by 25.4 for millimetres. The common-fraction chart on this page lists the everyday values.
Why is converting a dimension not enough to convert a part?
A fastener is a system of diameter, pitch and wrench size, not one number. Converting only the diameter leaves the thread, the nut and the tapped hole in the wrong system.
Should I convert the tolerance as well?
Yes, by the same factor, and do not round it casually. ±0.1 mm is ±0.004 in, and ±0.005 in is ±0.127 mm, which is looser than ±0.1 mm.
What do I do when the drawing is imperial but the material is metric?
Keep the inch dimensions as the master, note the metric equivalents as reference, and we will machine to the inch call-outs using the nearest metric stock that leaves room to clean up.
What is the difference between a nominal size and a measured size?
A nominal size is the drawing call-out, such as 1/2 in. A measured size is what a caliper reads, such as 0.510 in. They are converted differently and must not be confused.
Which system should govern my drawing?
One sentence on the drawing — 'Dimensions in inches govern' or 'Dimensions in millimetres govern' — decides which values the machinist must hold. State it and give the other system in parentheses as reference.
Do you machine parts from both metric and inch drawings?
Yes. We work from both systems daily and hold ±0.01 mm on features that locate, seal or fit, with ISO 2768-m as the general tolerance where the drawing does not state one.
How do I specify a converted part so nothing is guessed?
Name the governing system, keep all call-outs and tolerances in that one system, and mark any converted values as reference only. Then send the drawing for DFM feedback within 24 hours.
What is 1/64 of an inch in millimetres?
1/64 in is 0.015625 in, or 0.397 mm. The 1/64-step chart on this page lists every sixty-fourth of an inch through to a full inch in both decimal and millimetre form.
Are metric and inch wrench sizes interchangeable?
Not reliably. A 10 mm wrench and a 3/8 in wrench are about 0.5 mm apart, and some sizes happen to fit, but they are separate series and should be matched to the fastener's own system.
Send your drawing — quote in 24 hours
DFM feedback, material certificates and pre-shipment photos come with every order.