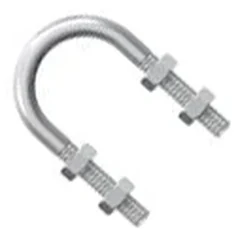
Reference illustration — produced to your drawing
Bolts
U Bolts
A round bar bent into a U shape with threads on both legs. The U wraps around a pipe, tube, or axle and is secured with two nuts.
Used to clamp pipes, conduits, and leaf springs to brackets and plates. Bought by automotive, plumbing, and structural suppliers.
Standard
To your drawing
Size range
M6 – M30 · 1/4 – 1-1/4 in
MOQ
From 50 pcs
Lead time
Samples 5–10 days
What we produce
- Carbon steel or stainless steel 304
- Hot or cold bent U shape with two threaded legs
- Metric or inch threads
- Zinc or galvanized finish
Specification notes
- Inside width and leg length quoted per drawing
- Round, square, and semi-round bend forms available
- Pairs with two nuts and a plate
Specifications
Every line below is a starting point, not a limit. Non-standard sizes, special threads and unusual materials are what we do — send the drawing and we confirm what fits.
| Size range | M6 – M30 · 1/4 – 1-1/4 in |
|---|---|
| Threads | Metric coarse · UNC · UNF |
| Head / geometry | Bent round rod with two threaded ends and no formed head; held by two nuts |
| Materials | Stainless steel 301 / 303 / 304 / 304L / 316 / 316L / 410 / 416 / 17-4PH · carbon steel 1045 / 1215 / 12L14 · alloy steel 4130 / 4140 · aluminium 2024 / 5052 / 6061 / 7075 · brass · bronze · copper · titanium |
| Finishes | As machined · black oxide · zinc plating · nickel plating · chrome plating · anodizing · passivation (through our vetted partner network) |
| Precision | ±0.01 mm on features that locate, seal or fit; ISO 2768-m for general dimensions |
| Marking | Head marking, grade marking or your own identification mark per drawing |
| Documents | Material certificate (MTR) with every batch, plus pre-shipment photos before dispatch |
| MOQ | From 50 pieces per type and material · samples from 1 piece |
| Sample lead time | 5–10 days |
| Production lead time | 25–35 days after sample approval |
| Quote | Within 24 hours, with DFM feedback |
Standard dimensions
Metric hex head bolts and screws — nominal dimensions (ISO 4014 / ISO 4017)
| d | Pitch (mm) | s (mm) | k (mm) | e (mm) |
|---|---|---|---|---|
| M5 | 0.8 | 8 | 3.5 | 8.79 |
| M6 | 1.0 | 10 | 4 | 11.05 |
| M8 | 1.25 | 13 | 5.3 | 14.38 |
| M10 | 1.5 | 16 | 6.4 | 17.77 |
| M12 | 1.75 | 18 | 7.5 | 20.03 |
| M16 | 2.0 | 24 | 10 | 26.75 |
| M20 | 2.5 | 30 | 12.5 | 33.53 |
| M24 | 3.0 | 36 | 15 | 39.98 |
| M30 | 3.5 | 46 | 18.7 | 50.85 |
| M36 | 4.0 | 55 | 22.5 | 60.79 |
d = nominal thread diameter · s = width across flats · k = head height · e = width across corners. Nominal values; your drawing always takes precedence.
Other bolts we manufacture
See all 179 part types →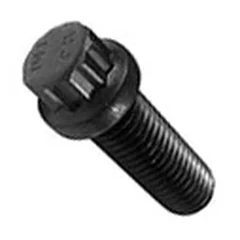
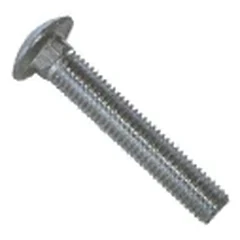
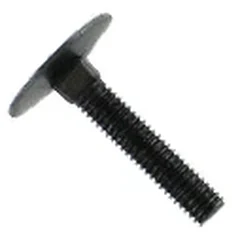
Send us the drawing
We reply within 24 hours with DFM feedback, a process route and a price. Samples from 1 piece, production from 50 pieces, shipped from Qidong City, Jiangsu Province, China.
Request a quote